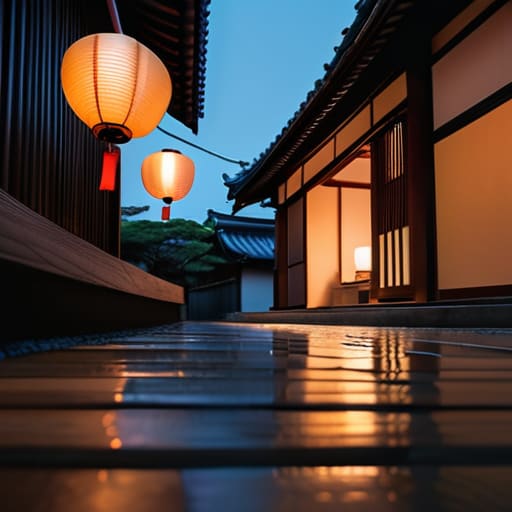
Most people arrive in this city expecting a living museum, a static postcard of temples and tea houses frozen in time. They spend their entire trip fighting through crowds at Kinkaku-ji, completely oblivious to the actual logic of the streets. But if you want to understand kyoto urban design, you have to stop looking at the monuments and start looking at the flow. I remember sitting on a wooden bench near the Kamo River last autumn, sketching the way the narrow residential grids transition seamlessly into the wider commercial arteries. It wasn’t the gold leaf of the temples that caught my eye; it was the way the city’s ancient bones dictate the modern movement of every bicycle and bus.
I’m not here to give you a curated list of tourist traps or a lecture on architectural history. Instead, I want to show you how this city actually breathes. I’ll be sharing my observations on how the transit networks and the subtle layout of the neighborhoods create a functional harmony that most travelers miss entirely. We are going to look past the hype and focus on the practical elegance of how Kyoto works.
Table of Contents
Traditional Machiya Preservation and the Citys Living Breath
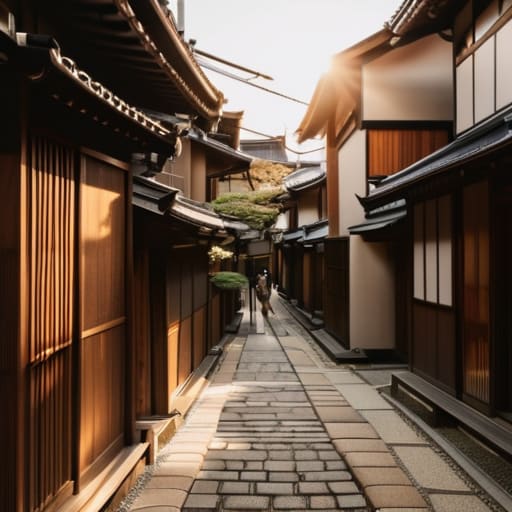
Walking through the narrow lanes of Gion or Nishijin, you realize that Kyoto’s true strength isn’t found in its grand scale, but in its granular density. The traditional machiya preservation efforts here aren’t just about saving old wooden facades for the sake of nostalgia; they are about maintaining a specific type of human-scale living. These long, narrow townhouses act as the connective tissue of the city, creating a rhythmic pattern of shadows and light that a modern skyscraper could never replicate.
I often find myself sitting near these structures, sketching how they manage to coexist with the encroaching pressure of the 21st century. It is a delicate act of historical preservation vs modernization. When a machiya is repurposed into a small tea house or a quiet workshop rather than being razed for a concrete block, the city breathes easier. This careful cultural landscape integration ensures that the street level remains intimate and tactile. To me, this is the essence of a functional city: it honors its structural history while allowing the current generation to inhabit its bones without breaking the spell.
Pedestrian Friendly City Planning in Narrow Ancient Alleys
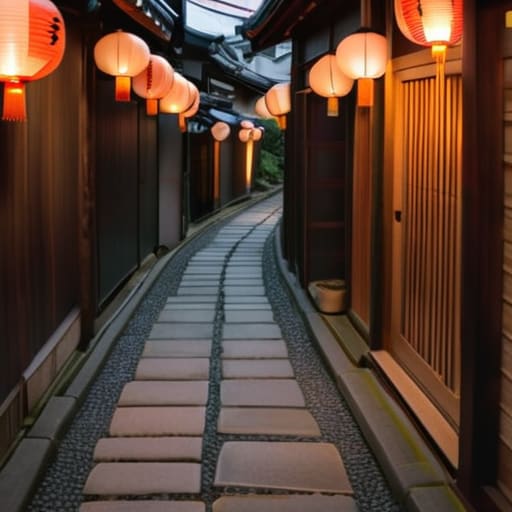
There is a specific kind of friction that occurs when you try to force modern scale into an ancient grid, and Kyoto manages it with a grace that most Western cities have long since lost. As I walked through the Gion district yesterday, I was struck by how the pedestrian-friendly city planning isn’t a result of modern zoning laws, but rather a stubborn adherence to a human-centric scale. These alleys weren’t designed for the throughput of vehicles; they were designed for the pace of a person.
In my years in logistics, I learned that efficiency often comes at the cost of character, yet here, the narrowness of the streets serves a vital purpose. It creates a natural deceleration. You cannot rush through a space that demands you watch your footing or turn your shoulders to let a neighbor pass. This creates a seamless cultural landscape integration, where the transition from a bustling thoroughfare to a silent, stone-paved lane feels organic rather than forced. It is a delicate balance of historical preservation vs modernization, ensuring the city remains a functional living organism rather than a static museum.
Navigating the Grid: A Consultant’s Notes on Reading Kyoto
- Look past the temple gates and study the street layouts; the way the narrow lanes connect to larger arteries tells you more about the city’s historical flow than any guidebook will.
- Pay attention to the height restrictions in older districts; the deliberate lack of skyscrapers isn’t just for aesthetics, it’s a functional way to preserve the sunlight and scale of the neighborhood.
- Use the bus network as your primary lens for urban movement, but don’t just ride them—watch how the stops are integrated into the residential fabric to see how the city manages its daily logistics.
- Seek out the intersection of old and new by finding where modern utility lines or subtle signage have been adapted to fit the traditional wooden architecture without disrupting the visual rhythm.
- Slow your pace to a walking speed near the riverbanks; the transition from the dense, structured urban core to the more open, natural edges reveals how Kyoto balances its built environment with its geography.
The Lessons of Kyoto's Urban Fabric
True urban vitality isn’t found in grand monuments, but in the seamless way ancient residential structures, like the Machiya, continue to function within a modern logistical framework.
The efficiency of a city is measured by its scale; Kyoto proves that human-centric, narrow alleyways can create a more intuitive and sustainable flow than sprawling, car-dependent grids.
To understand a city’s soul, one must look past the tourist landmarks and observe the quiet intersections where historical preservation meets the practical necessities of daily transit.
The Logic of the Labyrinth
“Most people see Kyoto’s layout as a confusing maze of narrow lanes, but when you look closer, you realize it isn’t a mess—it’s a highly efficient, human-scaled machine designed to prioritize the flow of life over the speed of vehicles.”
Rurik Salonen
The Quiet Logic of Kyoto
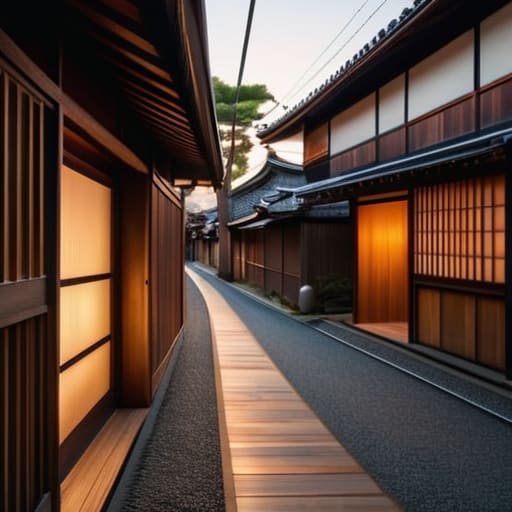
Looking back at the layers we have peeled away, it becomes clear that Kyoto’s urban design is not a relic of the past, but a functioning, breathing organism. It is the delicate balance between the preservation of the Machiya and the modern necessity of a transit system that moves people without shattering the city’s soul. By prioritizing the pedestrian scale within those narrow, ancient arteries, Kyoto has managed to resist the sprawling, characterless expansion that plagues so many other global metropolises. The city doesn’t just exist; it operates through a calculated harmony of tradition and utility that most modern planners can only dream of achieving.
As I sit here in a small corner cafe, sketching the way the sunlight hits the stone paths near the station, I am reminded that a city’s true value isn’t found in its grandest landmarks. It is found in the way a street corner invites you to slow down, or how a well-placed alleyway offers a momentary reprieve from the rush of the world. To understand Kyoto is to realize that intentionality is everything. When we design for the human scale and respect the history etched into the pavement, we create something more than just infrastructure—we create a place where a person can truly belong.
Frequently Asked Questions
How does the city balance the need for modern high-speed transit with the preservation of these fragile, narrow streetscapes?
It’s a delicate logistical dance. Kyoto manages this tension by keeping the heavy lifting underground. The subway lines act as the city’s skeletal system, moving massive volumes of people beneath the surface, which allows the delicate capillary network of surface streets to remain pedestrian-focused. They don’t try to force modern throughput into ancient veins; instead, they use high-capacity transit hubs to funnel crowds toward the periphery, leaving the historic core to breathe at its own pace.
In what ways are the zoning laws actually enforced to prevent modern high-rises from overshadowing the traditional machiya districts?
It isn’t just a matter of polite suggestion; it’s a rigid, layered system of height restrictions and floor-area ratios. The city uses strict zoning classifications that essentially lock the traditional cores into low-rise zones. If a developer wants to build something substantial, they hit a wall of sunlight ordinances designed to protect the light reaching those narrow streets. It’s a logistical chess game where the preservation of the skyline is just as important as the streets themselves.
Beyond the tourist-heavy areas, where can one find the most successful examples of modern urban planning that respects Kyoto's historical scale?
If you want to see how Kyoto manages the tension between progress and heritage, head toward the area around the Kyoto Botanical Gardens or the quiet residential pockets of Sakyo-ku. Here, the scale remains human. You’ll notice how the modern road layouts and light rail access don’t overwhelm the landscape; instead, they weave around the existing greenery and low-rise structures. It’s a masterclass in subtle integration—modern functionality that refuses to shout over the city’s history.
