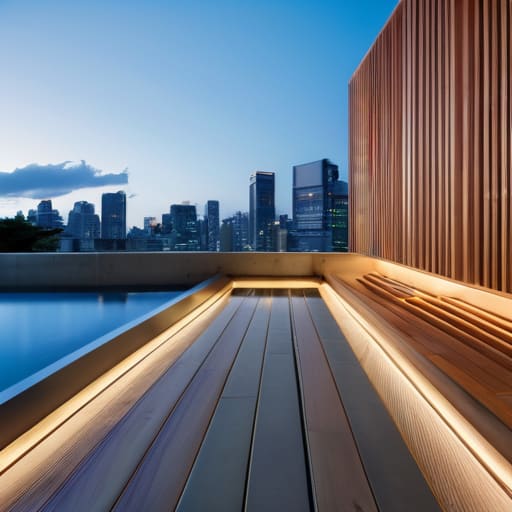
I was sitting on a wooden bench near Shinjuku Station last Tuesday, watching the rain bead against a glass-and-steel facade, when it hit me how much noise there is surrounding the topic of japan architecture trends. Most people will try to sell you on the idea that the “next big thing” is some high-concept, avant-garde marvel designed for a glossy magazine cover. They treat architecture like a series of flashy, disconnected monuments, completely ignoring the logistical heartbeat that makes a city actually function. To me, the real story isn’t found in the celebrity-designed skyscrapers that demand your attention; it’s found in the way a new residential block respects the narrow footprint of a centuries-old alleyway.
In this piece, I’m stripping away the marketing fluff to look at what is actually happening on the ground. I won’t be giving you a list of superficial aesthetics to chase; instead, I want to show you how modern design is quietly evolving to solve the real-world pressures of density and transit. We are going to look at the intersection of tradition and utility, finding the truth in the structural details that most travelers—and even many locals—walk right past.
Table of Contents
How Contemporary Tokyo Urban Planning Dictates the Street
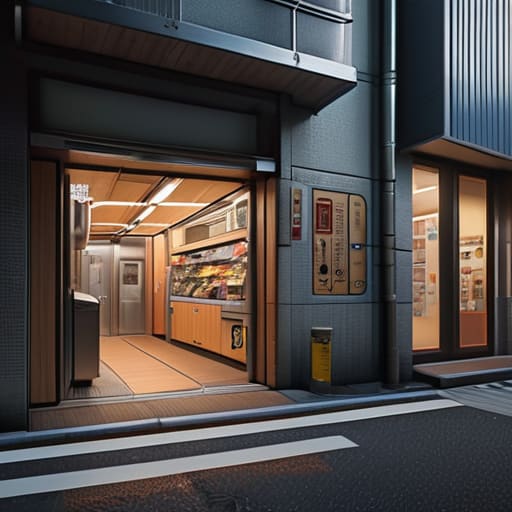
To understand the street level in Tokyo, you have to look past the skyscrapers and focus on the granular logic of the sidewalk. Unlike the sweeping, grand boulevards of Paris or New York, contemporary Tokyo urban planning operates on a scale of hyper-efficiency and extreme density. It is a logistical puzzle where every centimeter of space is negotiated. You see it in the way a tiny, three-story residence is squeezed perfectly between a convenience store and a train entrance, yet somehow maintains its own sense of dignity and order.
The rhythm of the street is dictated by this tension between the macro and the micro. I often find myself sketching how the heavy, brutalist weight of a concrete foundation transitions into the delicate, lighter elements of a facade. There is a fascinating wood and concrete integration in Japan that allows these structures to feel both indestructible and strangely organic. It isn’t just about aesthetics; it is about how the built environment manages the flow of millions of people while still carving out pockets of stillness. The street doesn’t just host the people; it directs them with a silent, structural precision.
The Quiet Shift in Japanese Residential Design Evolution
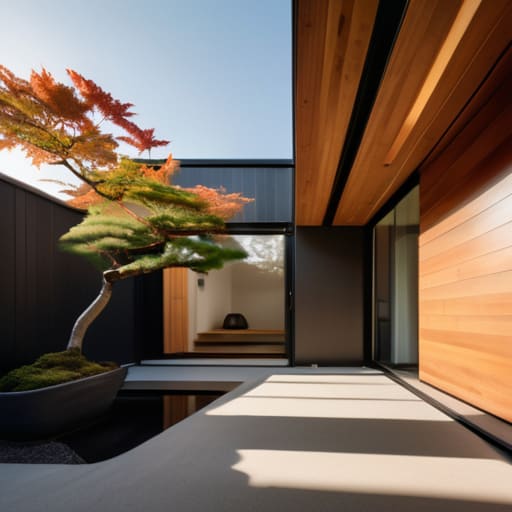
Walking through the residential pockets of Setagaya or the quieter fringes of Osaka, I’ve noticed a subtle, almost rhythmic change in how people inhabit space. We are seeing a profound Japanese residential design evolution that moves away from the sheer density of the bubble era toward something far more intentional. It isn’t about grand gestures; it is about the way a single window is positioned to catch the afternoon light, or how a narrow entryway manages the transition from the frantic street to a private sanctuary.
There is a growing reverence for the marriage of old and new, specifically through wood and concrete integration in Japan. I often find myself sketching these facades in my notebook—the way a raw, brutalist concrete wall provides a sturdy anchor for the warmth of charred cedar cladding. This isn’t just an aesthetic choice; it’s a practical response to the need for longevity and thermal efficiency. By blending these materials, architects are finding a way to honor traditional meets modern Japanese structures without sacrificing the structural integrity required by our changing climate. It is a quiet, sturdy kind of progress.
Observations from the Field: Navigating the New Japanese Landscape
- Look for the “Micro-Lot” Logic. Don’t be discouraged by the narrowness of new builds; the current trend is about maximizing vertical utility within tiny footprints. It’s a masterclass in spatial efficiency that even a logistics veteran can admire.
- Follow the Light, Not the Landmark. Modern Japanese design is increasingly obsessed with how natural light penetrates deep into dense urban blocks. Watch for the clever use of translucent materials and internal courtyards that defy the surrounding shadows.
- Prioritize Material Honesty. There is a growing movement away from synthetic finishes. You’ll notice more raw concrete, charred cedar (shou sugi ban), and exposed steel. It’s a return to textures that age with dignity rather than looking worn out.
- Study the Transit-Adjacent Integration. The most successful new developments aren’t just near stations; they are designed to flow with them. Look for how private commercial spaces bleed into public walkways, creating a seamless transition from the platform to the storefront.
- Observe the “Buffer Zone” Philosophy. Even in the most crowded districts, architects are finding ways to create psychological distance. Look for the subtle use of gravel paths, slight elevation changes, or minimalist screens that separate the chaotic street from the private sanctuary.
The Lessons in the Layers
Modern Japanese architecture is no longer just about the grand silhouette; it is about how a structure negotiates the narrow, high-pressure spaces between the transit lines and the residential blocks.
We are seeing a vital shift away from massive, impersonal developments toward a design philosophy that respects the human scale and the quiet, functional rhythm of the neighborhood.
To truly understand the future of the Japanese cityscape, one must look past the neon facades and observe how new materials and spatial planning are being used to reclaim stillness within the urban chaos.
The Geometry of Quietude
“Most people look at a skyscraper and see a feat of engineering, but I look at the way a new development manages to leave a sliver of silence between the concrete and the street. Modern Japanese design isn’t about the grand gesture; it’s about the disciplined negotiation between a growing population and the fundamental human need for a moment of stillness.”
Rurik Salonen
The Living Blueprint
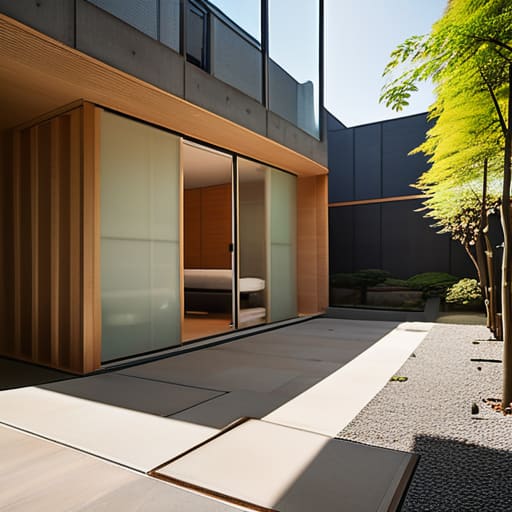
Looking back at the progression we have traced, it becomes clear that Japanese architecture is not a static collection of styles, but a fluid response to necessity. From the way Tokyo’s massive transit hubs dictate the flow of pedestrian life to the subtle, increasingly private evolution of residential spaces, the trend is moving toward a delicate balance of density and discretion. We are seeing a move away from the sheer, overwhelming scale of the post-war era toward a more intentional, human-centric design that respects both the limited footprint of the land and the psychological need for quietude.
As I sit here in a small cafe near Shinjuku, sketching the intersection of a steel girder and a weathered wooden door, I am reminded that the true soul of a city isn’t found in its blueprints, but in its rhythm. The trends we observe today are merely the outward symptoms of a culture constantly recalibrating itself to find harmony within the machine. To truly understand Japan’s architectural future, one must stop looking at the skyscrapers and start watching the way the light hits a narrow alleyway at dusk. It is in those quiet, functional details that the city truly breathes.
Frequently Asked Questions
How are these new architectural shifts affecting the traditional "shitamachi" neighborhoods that many travelers seek out?
It’s a delicate friction. In neighborhoods like Yanaka or Asakusa, these new shifts act like a slow-moving tide. You see it in the way a sleek, glass-fronted cafe suddenly occupies a lot once held by a low-slung wooden machiya. The scale is changing. While these updates bring much-needed structural resilience, there’s a risk of losing that granular, human rhythm. I find myself sketching these intersections—where the old, weathered textures meet the sharp, clean lines of modern efficiency.
As density increases in Tokyo, how is the concept of private outdoor space being reimagined in modern residential builds?
In Tokyo, you won’t find sprawling lawns, but you will find intention. As density tightens, architects are trading breadth for verticality and light. I’ve noticed a shift toward “micro-voids”—recessed balconies, internal courtyard pockets, and rooftop terraces that act as lungs for the home. It’s a clever logistical workaround; they are carving out slivers of sky to ensure that even in a concrete jungle, a resident can still feel the wind and the changing seasons.
To what extent is the integration of transit hubs into commercial design changing the way we experience the "walkability" of Japanese cities?
In my years managing logistics, I learned that efficiency is often invisible. In Japan, that invisibility is a design triumph. By weaving commercial hubs directly into transit nodes, the “walk” is no longer a chore between destinations; it becomes a seamless, multi-layered experience. You aren’t just walking to a shop; you are navigating a living organism. This integration shrinks the perceived distance of the city, making even the densest urban sprawl feel remarkably navigable and human-scaled.
