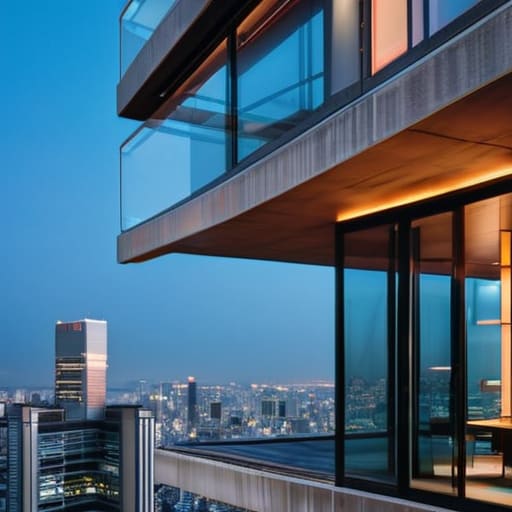
I was sitting in a cramped izakaya in Shimokitazawa last Tuesday, watching the rain streak against a window that had likely been replaced three times since the Showa era. Most guidebooks will tell you that to understand tokyo architecture, you need to stand at the base of a gleaming glass monolith in Roppongi or queue for hours to see a museum designed by a starchitect. They’re wrong. To me, the real structural story isn’t found in the grand gestures of steel and light; it’s found in the functional friction where a concrete retaining wall meets a wooden gate, or how a tiny, three-story house manages to breathe amidst a sea of power lines.
I’m not here to sell you on the spectacle of the skyline. Instead, I want to show you how to read the city like a blueprint. We are going to look past the neon distractions to find the quiet, structural logic that keeps this massive machine running. My goal is to help you recognize the beauty in the utilitarian—the way a transit hub dictates the flow of a neighborhood, or how a single alleyway can hold more architectural truth than a skyscraper.
Table of Contents
The Metabolism Architecture Movement and the Dream of Growth
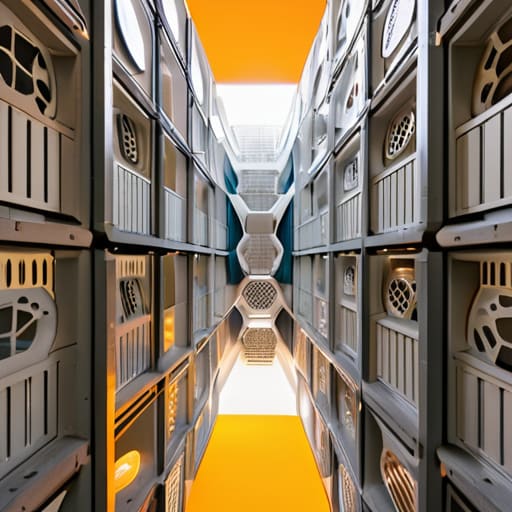
To understand the skeletal structure of this city, one has to look back at the feverish energy of the mid-century. Following the devastation of the war, Japan didn’t just rebuild; it reimagined the very concept of permanence. This gave rise to the metabolism architecture movement, a philosophy that treated buildings not as static monuments, but as living, breathing organisms capable of growth and modular change. I often find myself staring at the Nakagin Capsule Tower—before its recent decommissioning—thinking about how its designers envisioned a city that could shed its skin and evolve alongside its inhabitants.
It was a bold, almost frantic attempt at post-war urban reconstruction that sought to marry high-tech modularity with a deep-seated cultural understanding of organic cycles. While some of these concrete dreams eventually succumbed to the friction of reality, the spirit remains. You see it in the way certain districts still strive for that futuristic cityscape design, attempting to balance the rigid demands of density with a sense of kinetic movement. It is a tension between the desire to stay rooted and the necessity of constant, restless expansion.
Post War Urban Reconstruction Finding Order in the Chaos
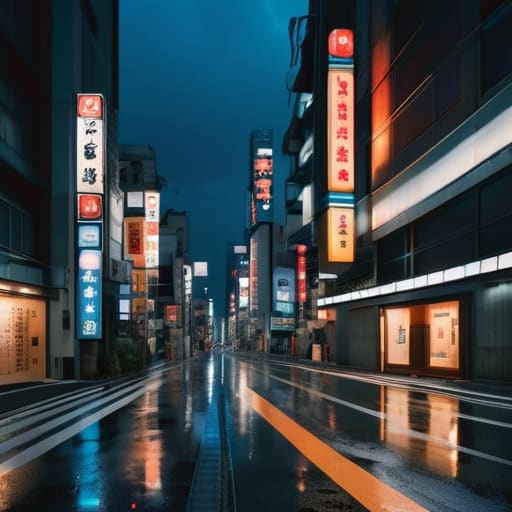
When I look at the sprawl of Shinjuku or the dense corridors of Ginza, I don’t just see steel; I see the scars of a city that had to reinvent itself from the ground up. The era of post-war urban reconstruction wasn’t just about rebuilding lost ground; it was a frantic, necessary attempt to impose a new kind of logic onto a landscape that had been leveled. You can feel that tension in the street layouts. There is a palpable struggle between the need for rapid, high-density expansion and the lingering ghost of the old city.
Unlike the grand, sweeping urban plans of many Western capitals, Tokyo’s recovery felt more like a series of tactical maneuvers. It was a logistical puzzle of necessity. While much of the city moved toward a futuristic cityscape design to signal progress, there remained a stubborn, quiet resistance in the smaller pockets. Even amidst the concrete, you’ll find traces of traditional Japanese wooden structures tucked into the margins of new developments, serving as a reminder that the city’s foundation is far more layered than the glass facades suggest.
A Logistical Approach to Observing the City
- Don’t look up; look down and around. The most compelling architectural stories in Tokyo aren’t told by the glass towers, but by the way a tiny, wooden machiya clings to the side of a concrete parking garage. It is in these tight, improbable squeezes that you see the city’s true spatial logic.
- Use the transit hubs as your vantage points. Instead of rushing through Shinjuku or Shibuya, find a quiet corner of an elevated walkway. From there, you can observe how the massive structural skeletons of the stations integrate with the organic, messy flow of the streets below.
- Follow the light, not the neon. If you want to understand the texture of the city, seek out the narrow residential streets during the “blue hour” just after sunset. The way the soft light hits the varying surfaces—from corrugated metal to polished cedar—reveals the layers of history that the bright lights of Ginza tend to wash out.
- Carry a physical notebook. Digital maps are efficient for getting from A to B, but they flatten the world. Sketching the way a staircase winds through a cramped building or how a balcony juts out over a sidewalk forces you to acknowledge the three-dimensional reality of Tokyo’s density.
- Respect the concept of Ma (negative space). In a city that feels like it’s constantly expanding, the most significant architectural moments are often the gaps—the small courtyard between buildings or the empty space in a shrine’s entrance. Learning to see the value in what isn’t there is key to understanding Japanese urban design.
The Lessons Found in the Layers
Architecture in Tokyo isn’t a static monument; it is a living, breathing response to the constant tension between rapid growth and the necessity of rebuilding.
To truly understand the city, one must look past the grand structural statements and observe how the built environment accommodates the flow of millions through its transit-oriented design.
The city’s soul is found in the transition—the way a high-tech, Metabolist structure can sit in quiet, functional harmony with a narrow, post-war alleyway.
The Architecture of Movement
“Most people look at Tokyo and see a finished product, a static collection of steel and glass. But if you watch closely, you realize the city isn’t a monument; it’s a living, breathing logistical puzzle, constantly reconfiguring itself to stay one step ahead of its own heartbeat.”
Rurik Salonen
The Living Blueprint
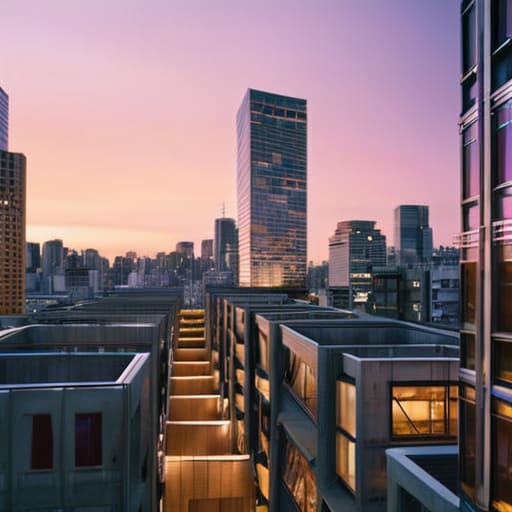
Looking back at the layers we have peeled away, it becomes clear that Tokyo’s skyline is not a static collection of buildings, but a continuous process. From the ambitious, organic visions of the Metabolism movement to the pragmatic, rapid-fire reconstruction that followed the war, the city has always been in a state of flux. We have seen how the tension between radical growth and necessary order has shaped every street corner. Architecture here isn’t just about the steel and glass that reaches for the clouds; it is about the structural response to a history defined by constant evolution and the relentless need to rebuild.
As I sit here in a small cafe near Shinjuku, watching the commuters flow through the station like blood through an artery, I am reminded that the true beauty of Tokyo lies in its unrelenting adaptability. You won’t find the answers in a single monument or a grand plaza, but in the way the city breathes through its contradictions. To understand Tokyo is to accept that nothing is permanent, and there is a profound, quiet grace in that transience. Don’t just look up at the towers; look at how the city finds its way through the cracks, constantly reinventing itself one brick and one subway line at a time.
Frequently Asked Questions
How do the massive, modern transit hubs actually integrate with the older, more traditional residential neighborhoods nearby?
It’s a delicate, almost invisible friction. You step out of the hyper-efficient, glass-and-steel vacuum of Shinjuku or Shibuya, and suddenly the scale shifts. The transition isn’t a hard line; it’s a gradual tapering. The massive transit arteries feed into these smaller, capillary-like streets where the architecture shrinks back to wood and tile. The noise of the commuters dissolves into the quiet hum of a residential block, proving that Tokyo’s strength lies in this seamless, layered coexistence.
If Metabolism was about growth and change, why do so many of those iconic structures feel like they've been frozen in time?
It’s a bit of a paradox, isn’t it? Metabolism was designed as a living, breathing organism—modular units meant to be plugged in or swapped out as the city evolved. But in practice, the logistics of such constant change proved too complex, even for a country as efficient as Japan. Instead of evolving, these structures became static monuments to a future that never quite arrived, leaving us with these heavy, beautiful relics of a dream.
Beyond the famous landmarks, where can one find the most interesting examples of how small-scale architecture handles Tokyo's extreme density?
To see how Tokyo truly manages its density, leave the grand plazas and head toward the residential pockets of Setagaya or the narrow lanes of Yanaka. Look for the “micro-houses”—those impossibly slim structures wedged between utility poles and neighbors. It’s in these tiny, ingenious footprints, where every centimeter of floor space is a calculated decision, that you witness the real mastery of urban survival. That is where the city’s logic becomes intimate.
